COLLIER FACILITY RENOVATION
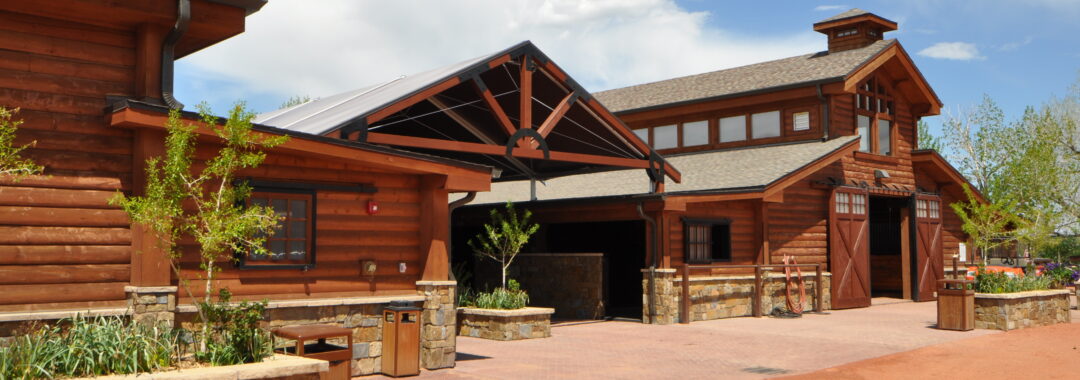
Collier Facility Renovation was a complete renovation and addition to the Collier Indoor Arena and its associated structures. This included a stall barn and a central structure known as U-Barn - a series of outdoor stalls and an interior space with wash stalls and tack rooms.
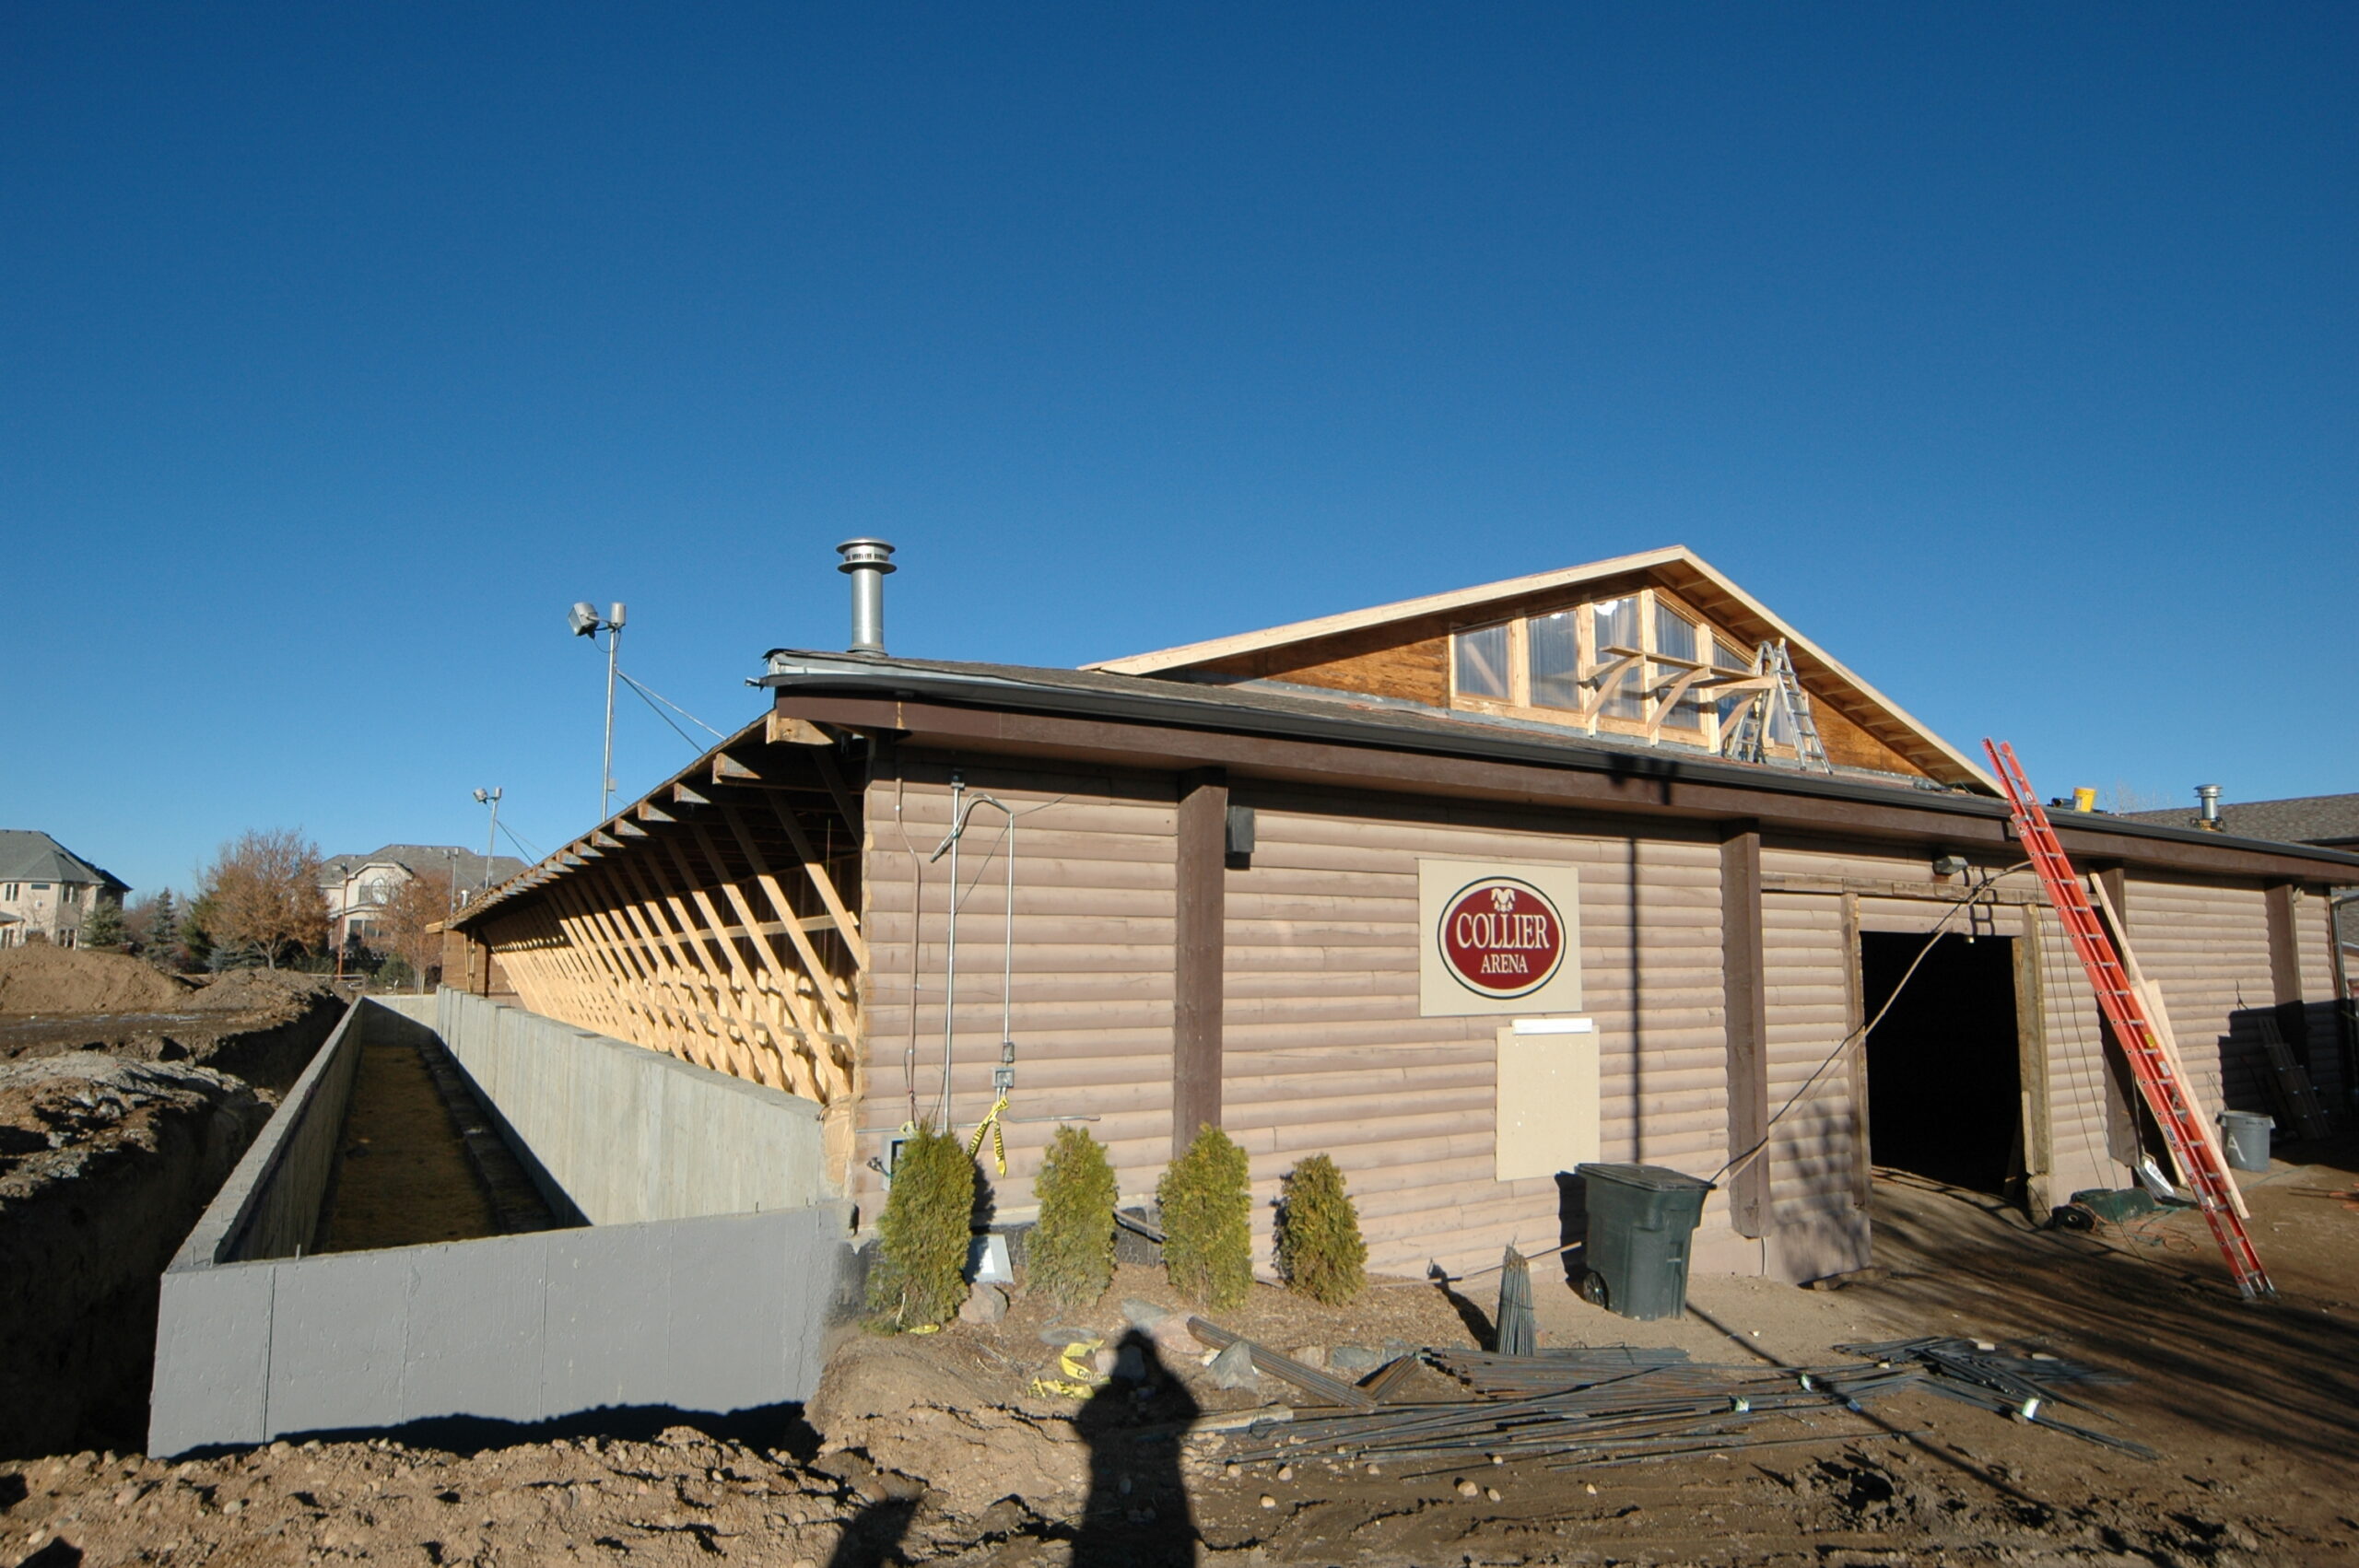
Large portions of the timber structure had significant decay due to water infiltration, including the entire west wall of the indoor arena which ultimately required replacement. During replacement it was necessary to temporarily support the entire arena roof. This replacement, however, presented an opportunity. By adding some additional space along the length of the arena, we were able to create the new viewing gallery along the entire length of the arena. This allowed for indoor protected space for not only the indoor Collier Arena but for out onto the adjacent outdoor arena as well.
START OF CONSTRUCTION
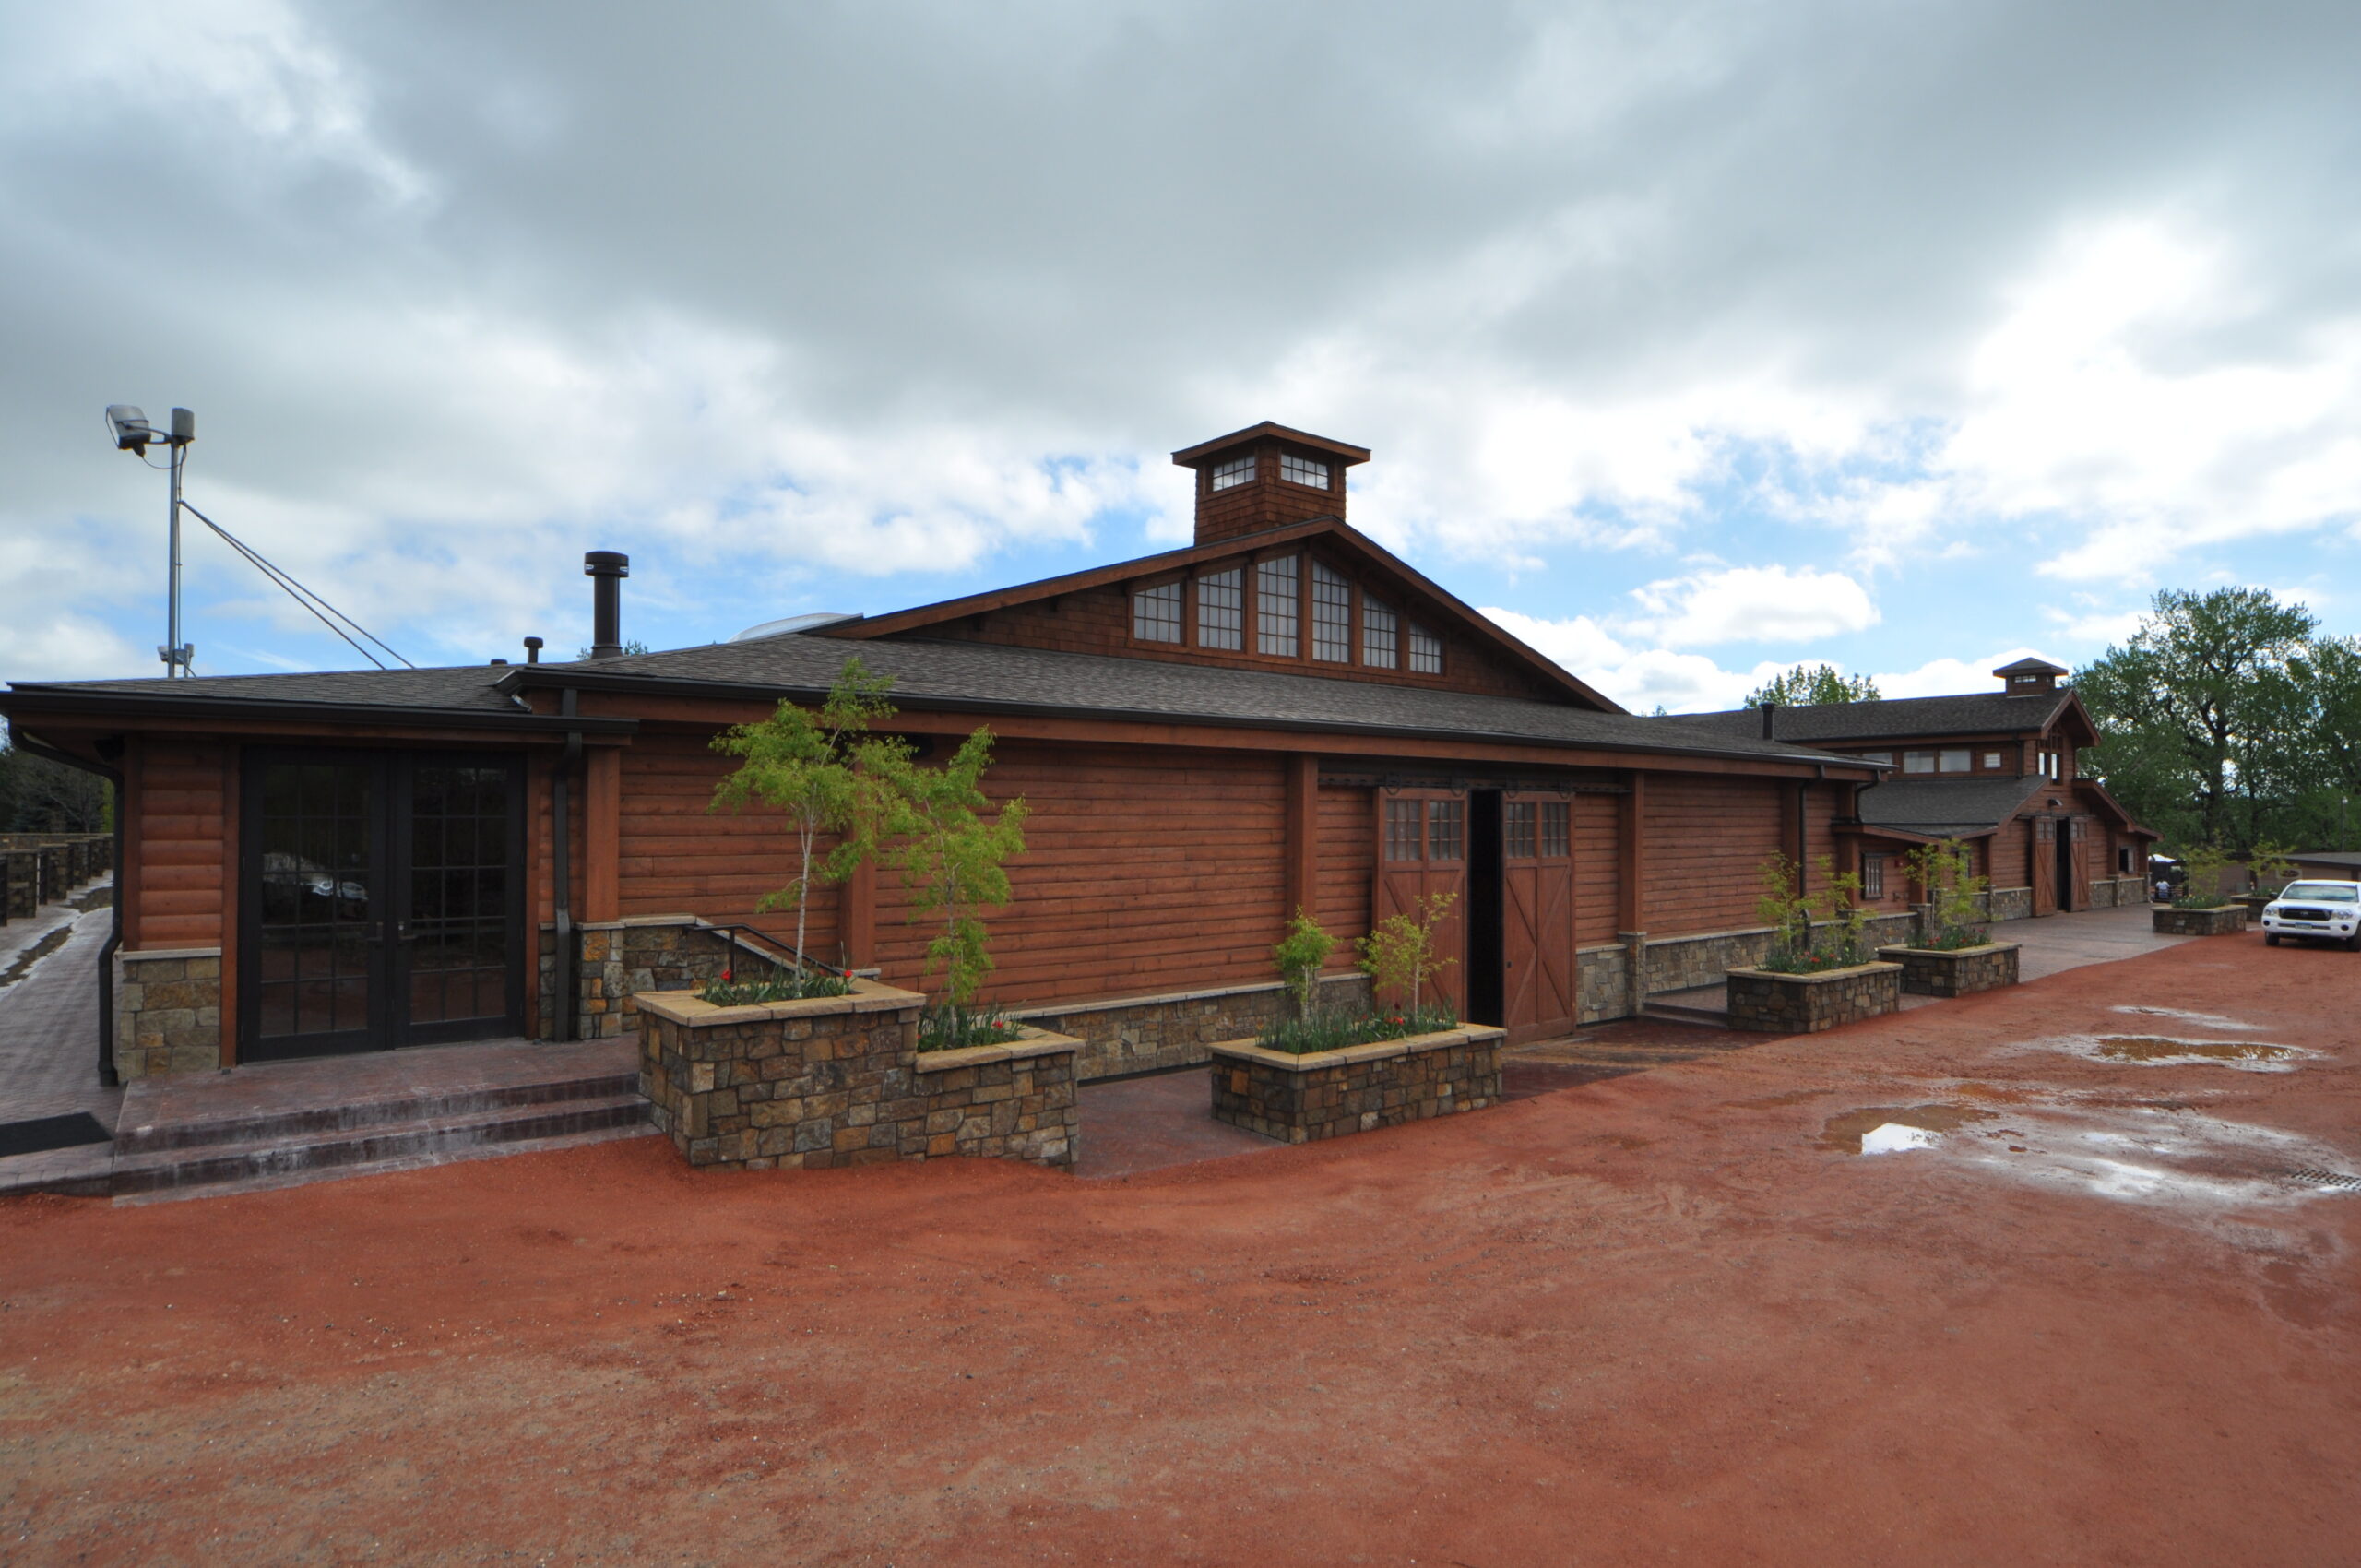
FINISHED COLLIER BUILDING
COLLIER PHOTO GALLERY


U-BARN SHADE STRUCTURE


