DYNASTY
STABLE BARN & INDOOR ARENA
WHAT WE STARTED WITH
The Dynasty Project was a complete renovation of an existing indoor arena structure. With problematic stall and storage areas that had been added on over the years, and plagued with water issues, the structure was in need of a complete renovation. There were structural and drainage issues that needed to be addressed, as well as rot, mildew, and mold requiring mitigation.


THE FINISHED BUILDING
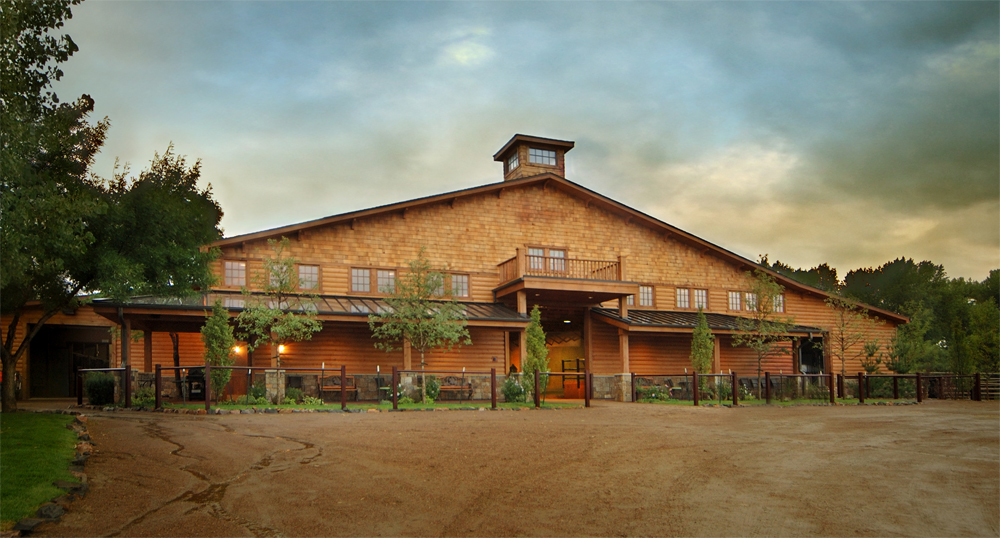
The renovation gave Dynasty a new life. The new shaded front entry and porch, in what was once a muddy or sun scorched area, has become a popular gathering space for the facility.
Inside, the elevated seating area gives spectators a new perspective, over the original ground level concrete slab, for watching activities in the arena.
And the new facade with the added cupola provides a focal point as guests enter the facility.


To discuss how Yardstick Studio can help you make your facility a safer, healthier, and more beautiful equine environment!